
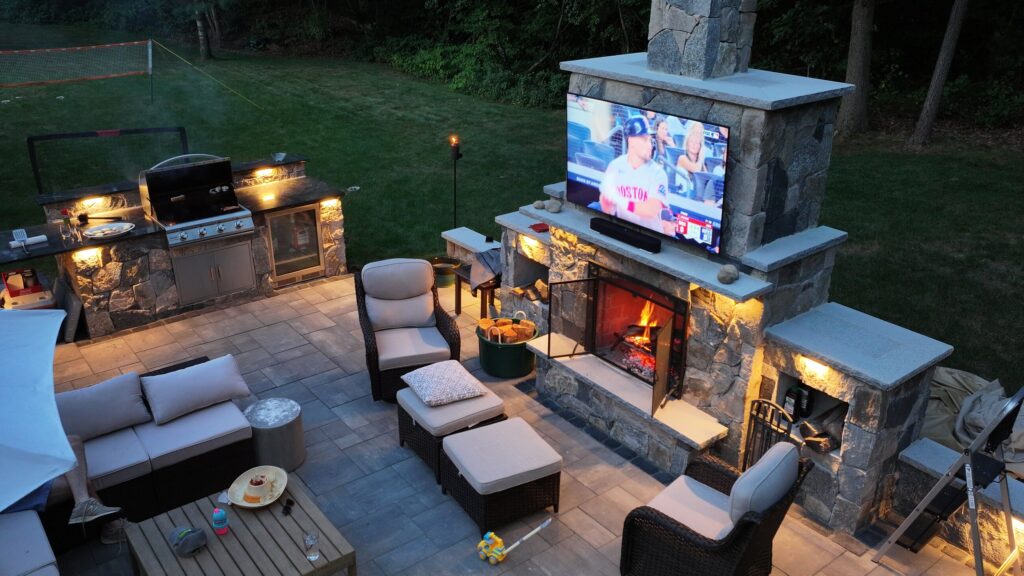
Duxbury, Massachusetts
Duxbury Outdoor Living Project
A complete Duxbury outdoor-living environment combining patio, outdoor kitchen, fireplace and integrated lighting.
More than the patio
Baystate Stoneworks plans and builds outdoor environments—not isolated pieces. Patios, elevations, kitchens, fireplaces, structures, lighting and the way people move through the yard belong to the same design conversation.
Designed as a whole
Good outdoor work resolves more than square footage. It considers grade, drainage, sight lines, the architecture of the house, and how one destination leads naturally to the next.
Signature projects
A complete Duxbury outdoor-living environment combining patio, outdoor kitchen, fireplace and integrated lighting.
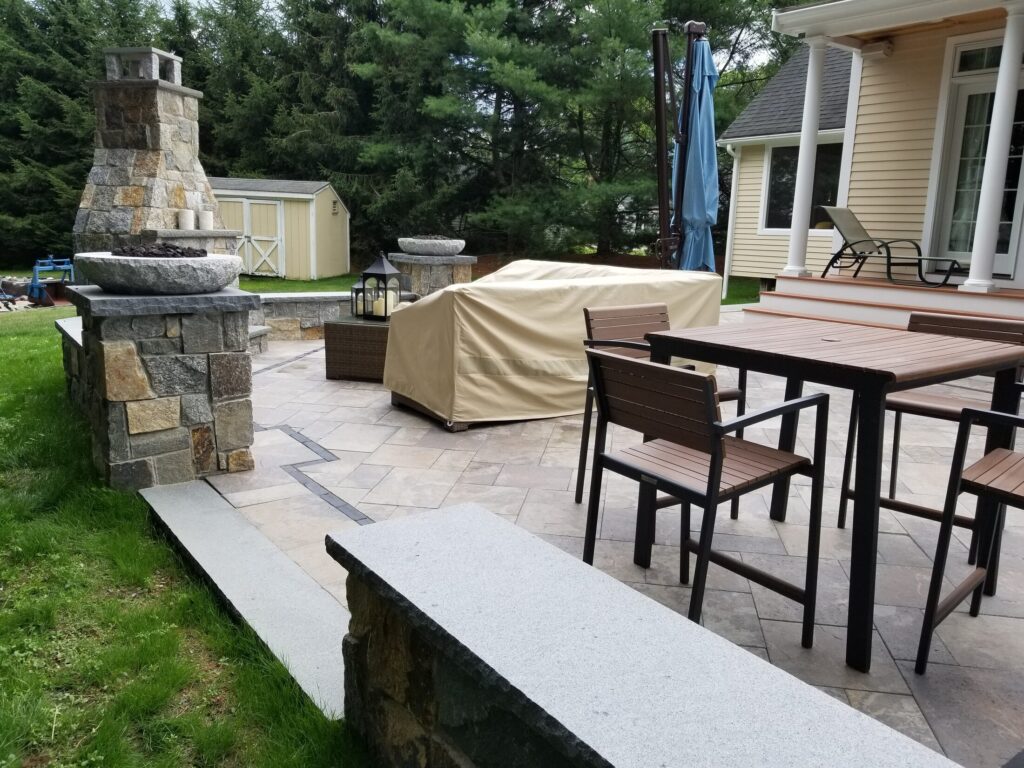
A curved Easton patio and walkway organized around a masonry fireplace and garden setting.
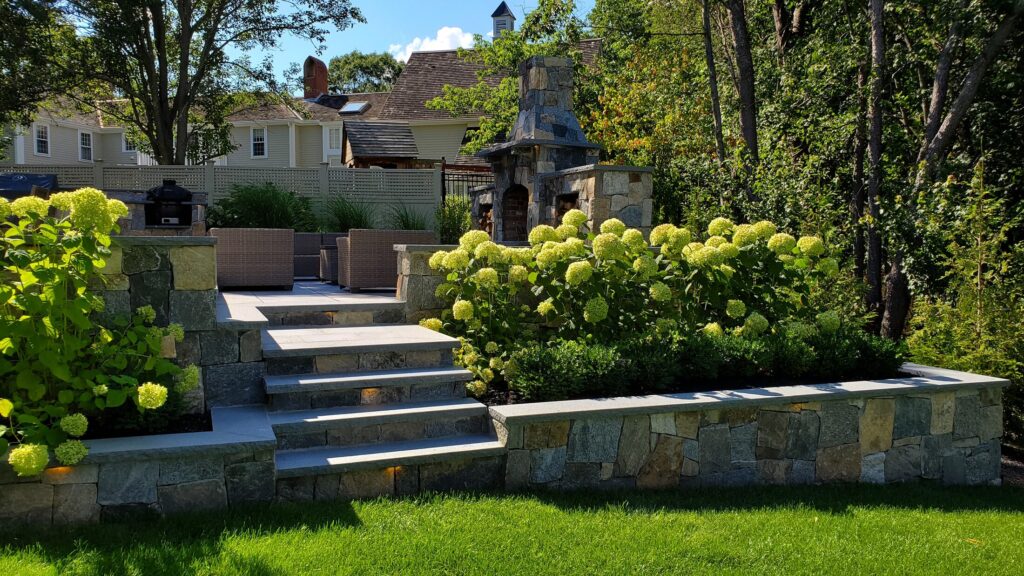
A Hingham landscape organized with natural-stone walls, broad steps and connected outdoor levels.
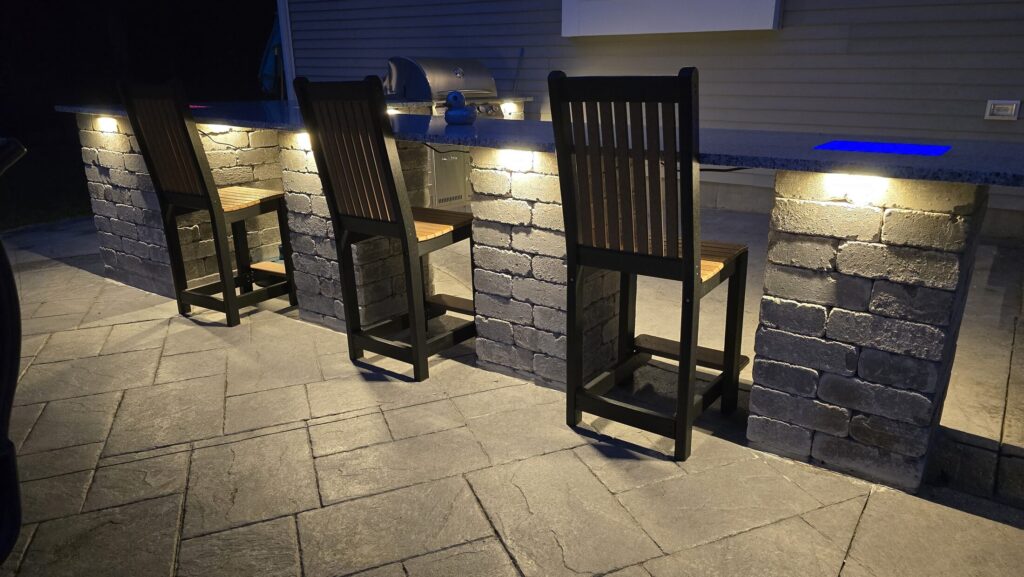
An outdoor kitchen and fire-pit seating project designed as a connected gathering space in Halifax.
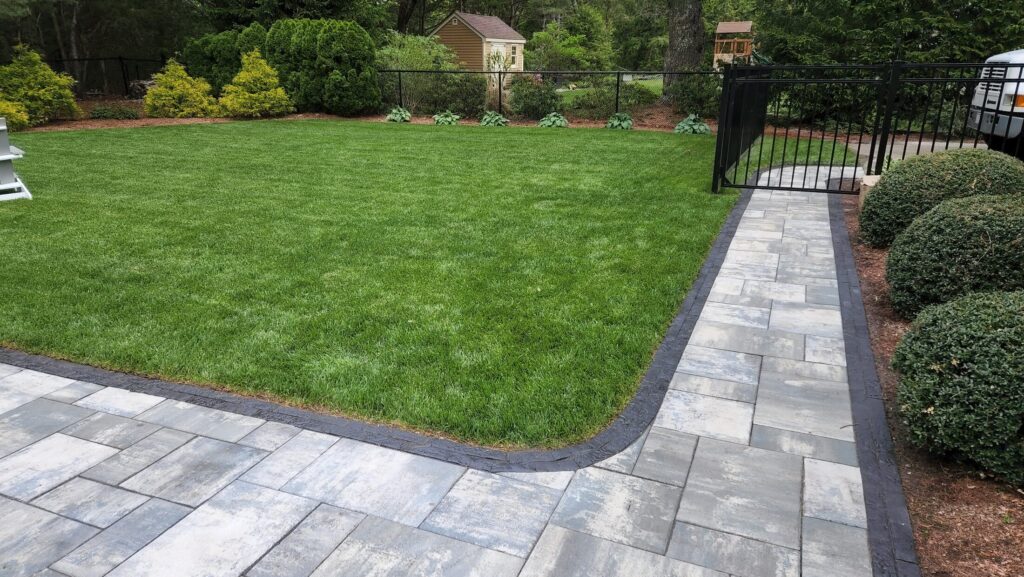
A broad Mansfield pool patio with clean circulation and a defined edge against the lawn.
What we build
Complete gathering spaces planned around the home, property and people who will use them.
02Enduring stonework with material, proportion and craftsmanship considered from the start.
03Cooking, serving and gathering zones integrated into the larger outdoor plan.
04Focal points that extend the season and make the surrounding space feel finished.
05Durable, comfortable surrounds designed for movement, drainage and everyday use.
06Grade transitions and connections that make the whole property work naturally.
07Integrated lighting for atmosphere, safe movement and evening use.
Hanover patio package concept
Inspired by a real Hanover project, this package concept brings the pieces of a finished backyard together with clearer scope and fewer unknowns.
Final scope is tailored to your property, access and selections.
Designed before it is built
Baystate helps homeowners think through patios, structures, kitchens, fireplaces, lighting, elevations and movement together—before disconnected choices limit what the yard can become.
We look at the home, grade, drainage, access, views and how the yard already moves.
Gathering, cooking, fire, structures, lighting and circulation are considered together.
Materials and masonry details are executed for New England conditions and everyday use.
Every image on this site comes from a real Baystate project on the South Shore and in nearby Massachusetts communities.
Start your project
Share the location, priorities, timing and any photos that help explain the space.