
Walls, steps and walkways connect the house, garden and outdoor gathering areas. Baystate Stoneworks plans these transitions as part of the whole property, from its Hanson base across the Massachusetts South Shore.
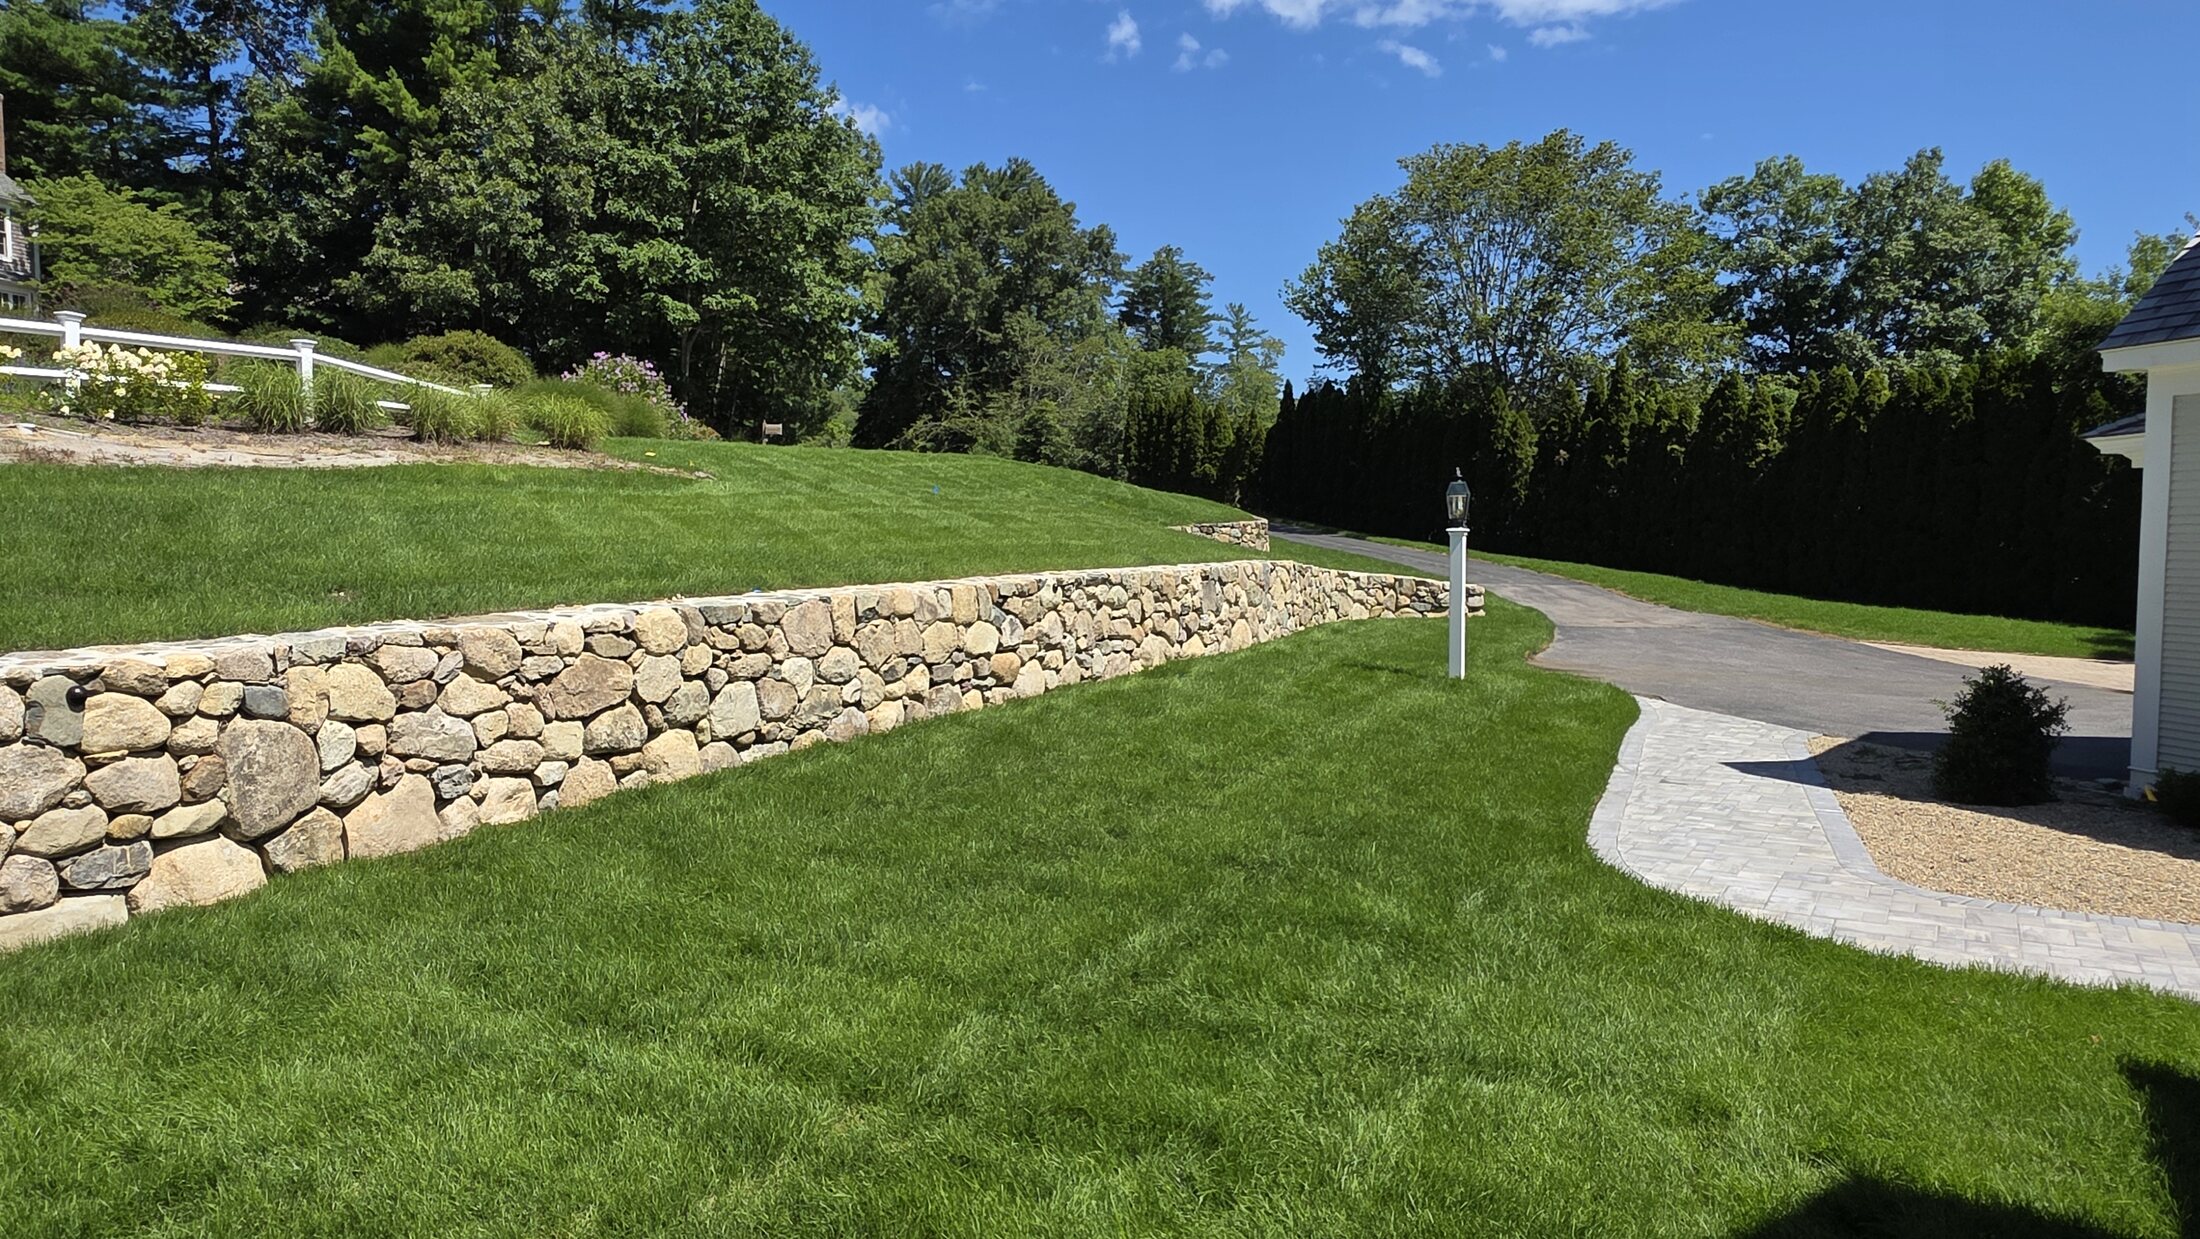
Make movement through the property feel natural
A walkway should lead somewhere clearly. Steps should connect levels in a comfortable sequence. Walls can define an edge, frame a terrace or help organize a change in grade.
We consider elevations, approach, drainage, material changes and sight lines together. The route from a driveway or door to the patio matters as much as how the finished stonework looks from a distance.
- Map the main routes between the home, driveway, patio and garden.
- Consider walkway width, turns and the room needed at entries and landings.
- Plan steps and changes in level together rather than as isolated additions.
- Look at where water travels and how paving meets lawn, planting and existing structures.
Walls, materials and grade changes
The purpose of a wall helps determine the design. A retaining wall holds back soil; a freestanding wall or seating edge serves a different role. Height, slope, drainage and loads near the wall need a site-specific review. Engineering or permits may be needed depending on the project.
For steps and walks, consider surface texture, material transitions and how the finish relates to the house and nearby patio. Rain, snow and seasonal freezing make drainage and the construction below the finished surface important planning questions on South Shore properties.
See walls and walkways in real settings
Norwell stone wall, curved walkway and entry: A natural-stone wall organizes the grade across the property. Connected paving leads to a finished entry landing with stone-edged planting details.
Hingham retaining walls and broad steps: Terraced stonework and generous connecting steps organize multiple outdoor levels, with cooking and fire features on the upper terrace.
Start with the area you want to improve
Tell us your town and what is not working today: an awkward route, disconnected outdoor levels or an entry that needs a more complete plan. Photos taken from several angles can show how the area relates to the house and the rest of the yard.
Rough dimensions, existing drainage concerns and any planned patio or landscape work are useful starting points. Wall height and length, access, excavation, materials and the number of transitions all affect the project scope.
Explore natural stone and masonry or custom patios and outdoor living for related work.