
A custom patio should fit the way you use your home and yard. Based in Hanson, Baystate Stoneworks plans patios and connected outdoor-living spaces across the Massachusetts South Shore.
Plan the space around everyday use
Start with what you want to do outside: share meals, cook, sit around a fire or make a comfortable connection to the garden. Furniture placement, room to move and the route from the house help determine the patio’s size and shape.
Consider the whole outdoor space before choosing individual features. A kitchen, fireplace, planting area or future addition can affect circulation, views and where the patio belongs.
- Allow space for dining chairs to pull out without blocking a walkway.
- Keep the route between the house, cooking area and seating easy to follow.
- Consider sun, shade and views from both inside and outside the home.
- Plan grade changes and connections to existing doors, steps and lawn.
Materials, drainage and the details underfoot
When comparing patio surfaces, look beyond color. Texture, joint pattern, unit size and the relationship to the home all affect the finished space. Natural variation can be part of the appeal of stone; a more regular pattern can create a different feel.
Drainage and base preparation deserve attention alongside the surface. Existing grades, soil conditions and where water moves influence the layout and construction approach. For a South Shore property exposed to rain and seasonal freezing, these questions belong early in planning.
See real patio projects
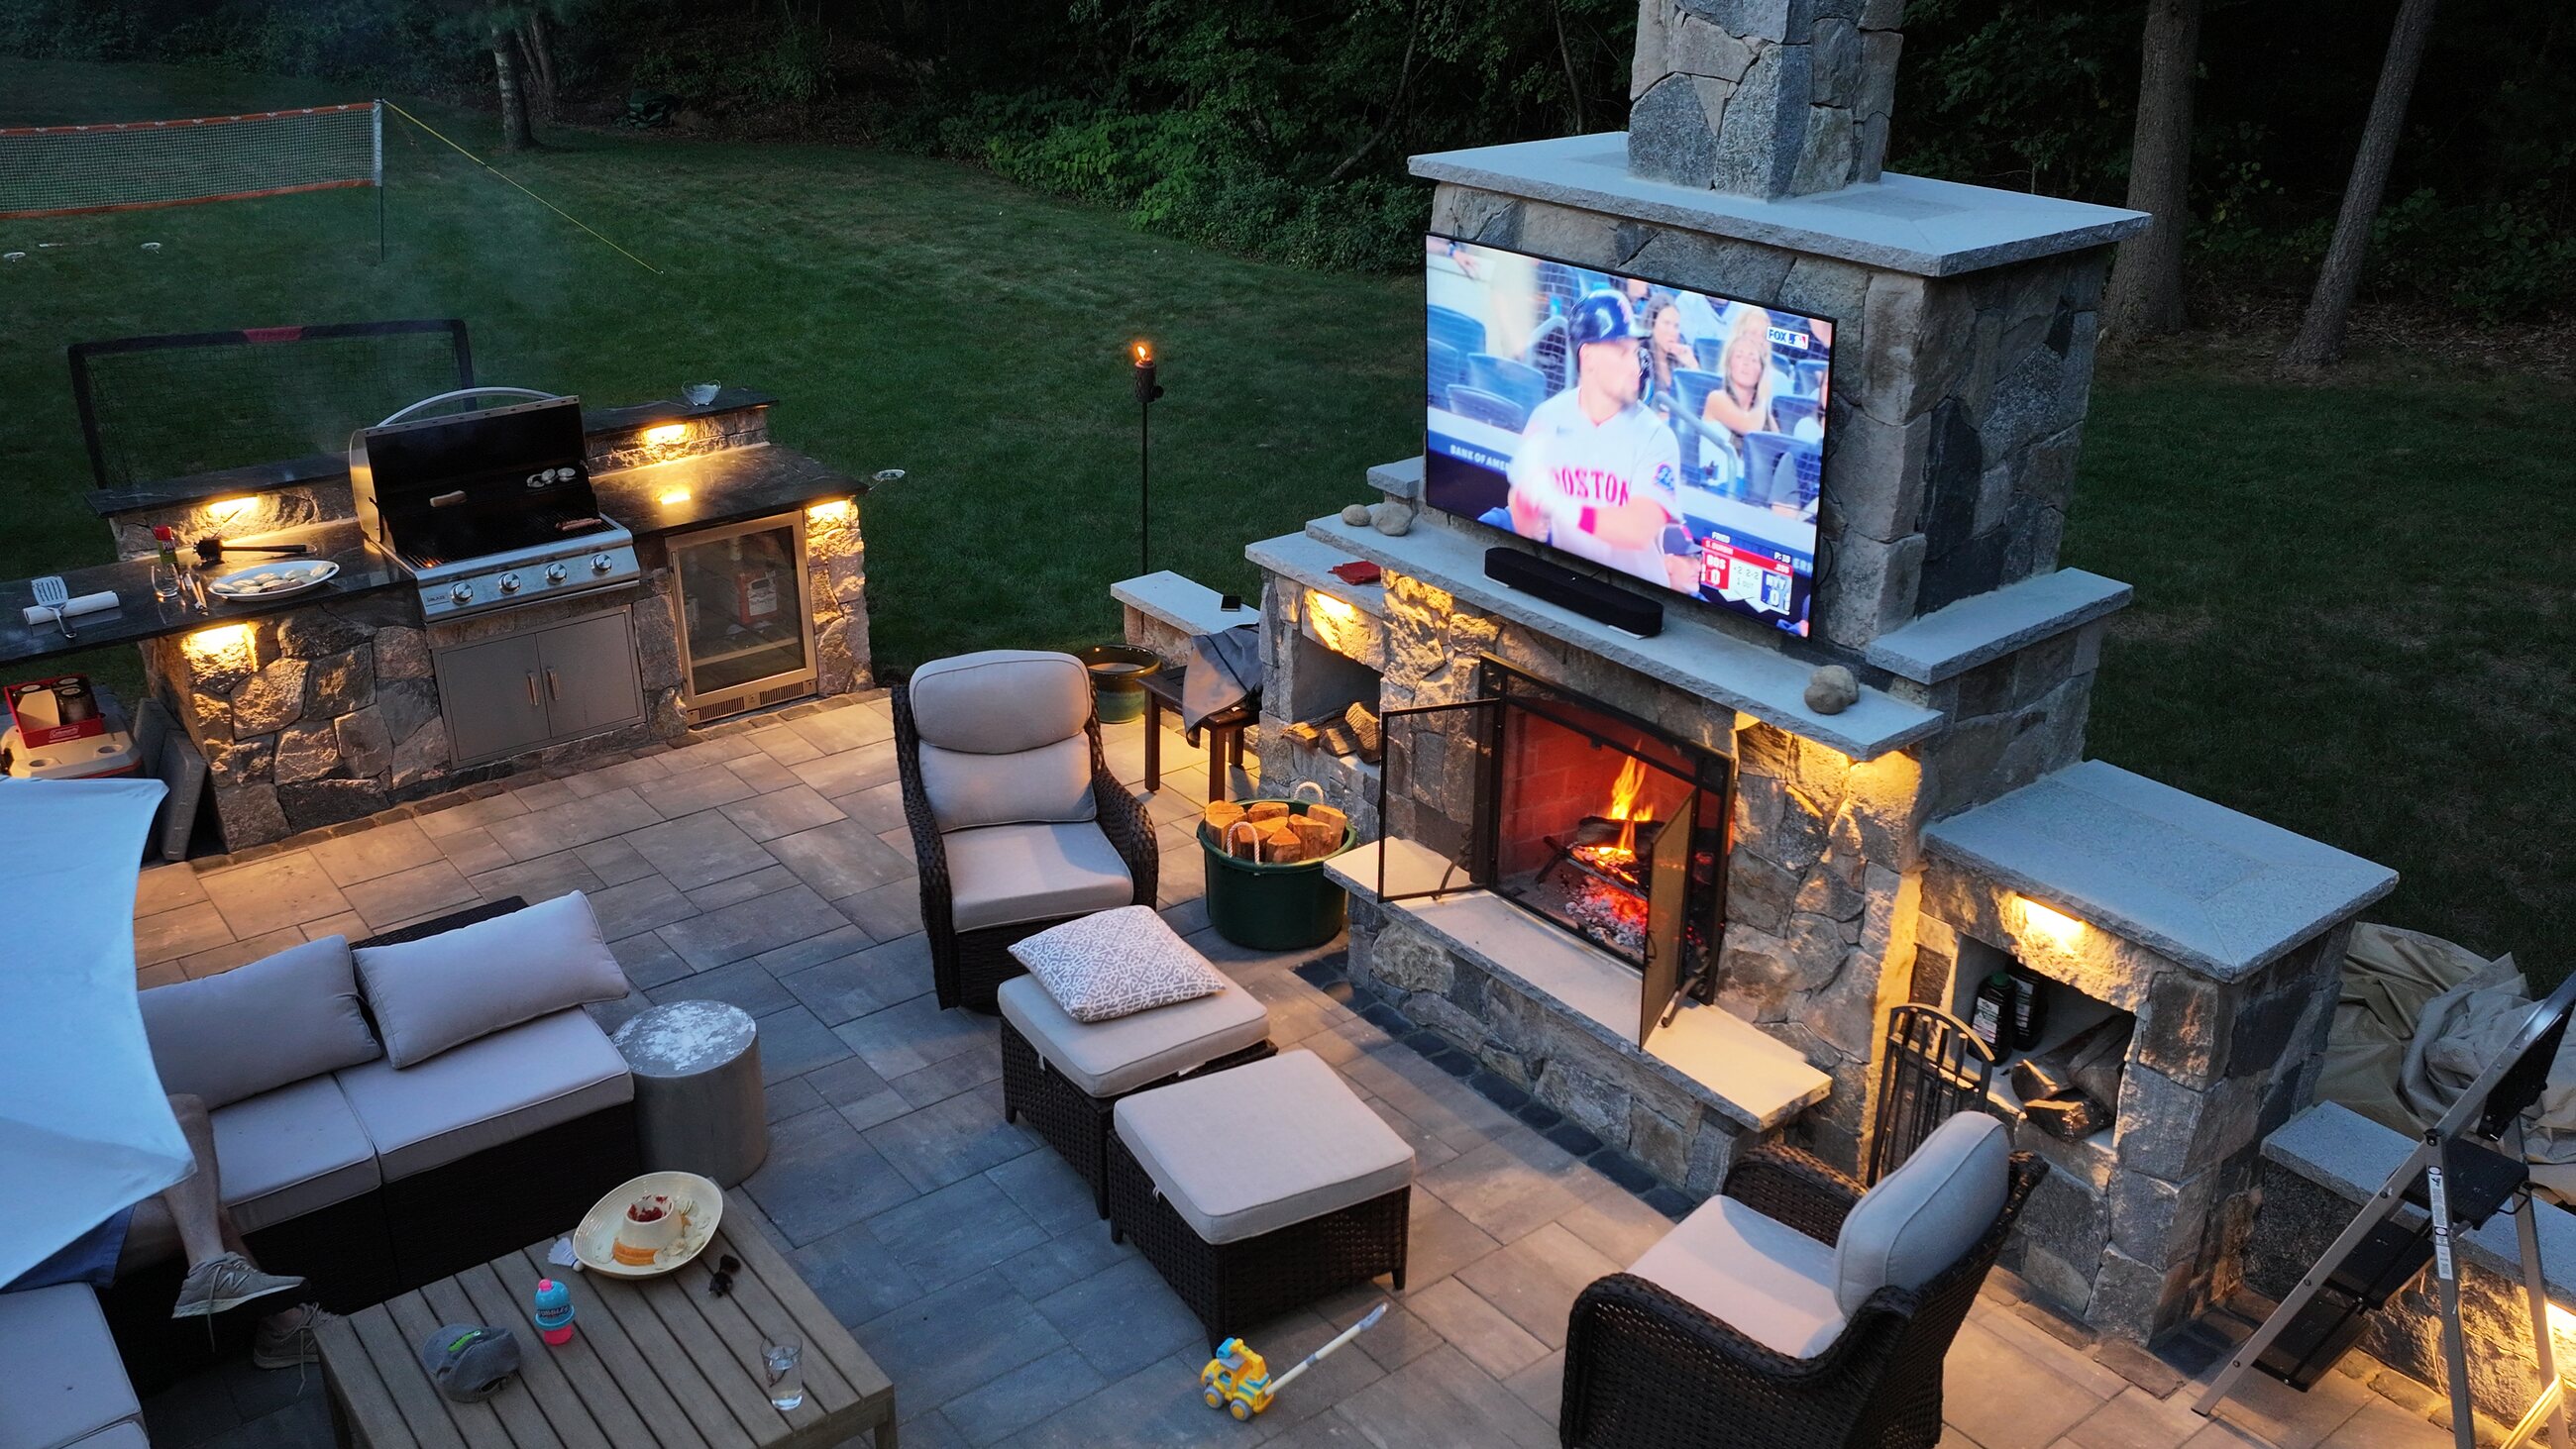
Duxbury patio, outdoor kitchen and fireplace: A connected outdoor environment with separate cooking and gathering areas and integrated evening lighting.
Easton curved patio and walkway: Curved paving connects the home and garden to a gathering area with a masonry fireplace and cooking space.
Duxbury patio with seating and masonry pillars: Low seating walls, pillars and a central fire-pit area define an outdoor room.
What to share when you get in touch
Tell us your town, how you want to use the space and whether you are replacing an existing patio or starting with a new area. Photos, rough dimensions and any timing or budget goals help explain what you have in mind.
Project cost and scope depend on more than patio size. Access, excavation, grade changes, material choices and features such as steps or masonry all matter. If you are considering a phased project, mention which parts you would like to prioritize.
Explore outdoor kitchens, fireplaces and fire pits, or walls, steps and walkways as part of a connected plan.