
An outdoor kitchen works best when cooking, serving, seating and circulation are planned as one zone.
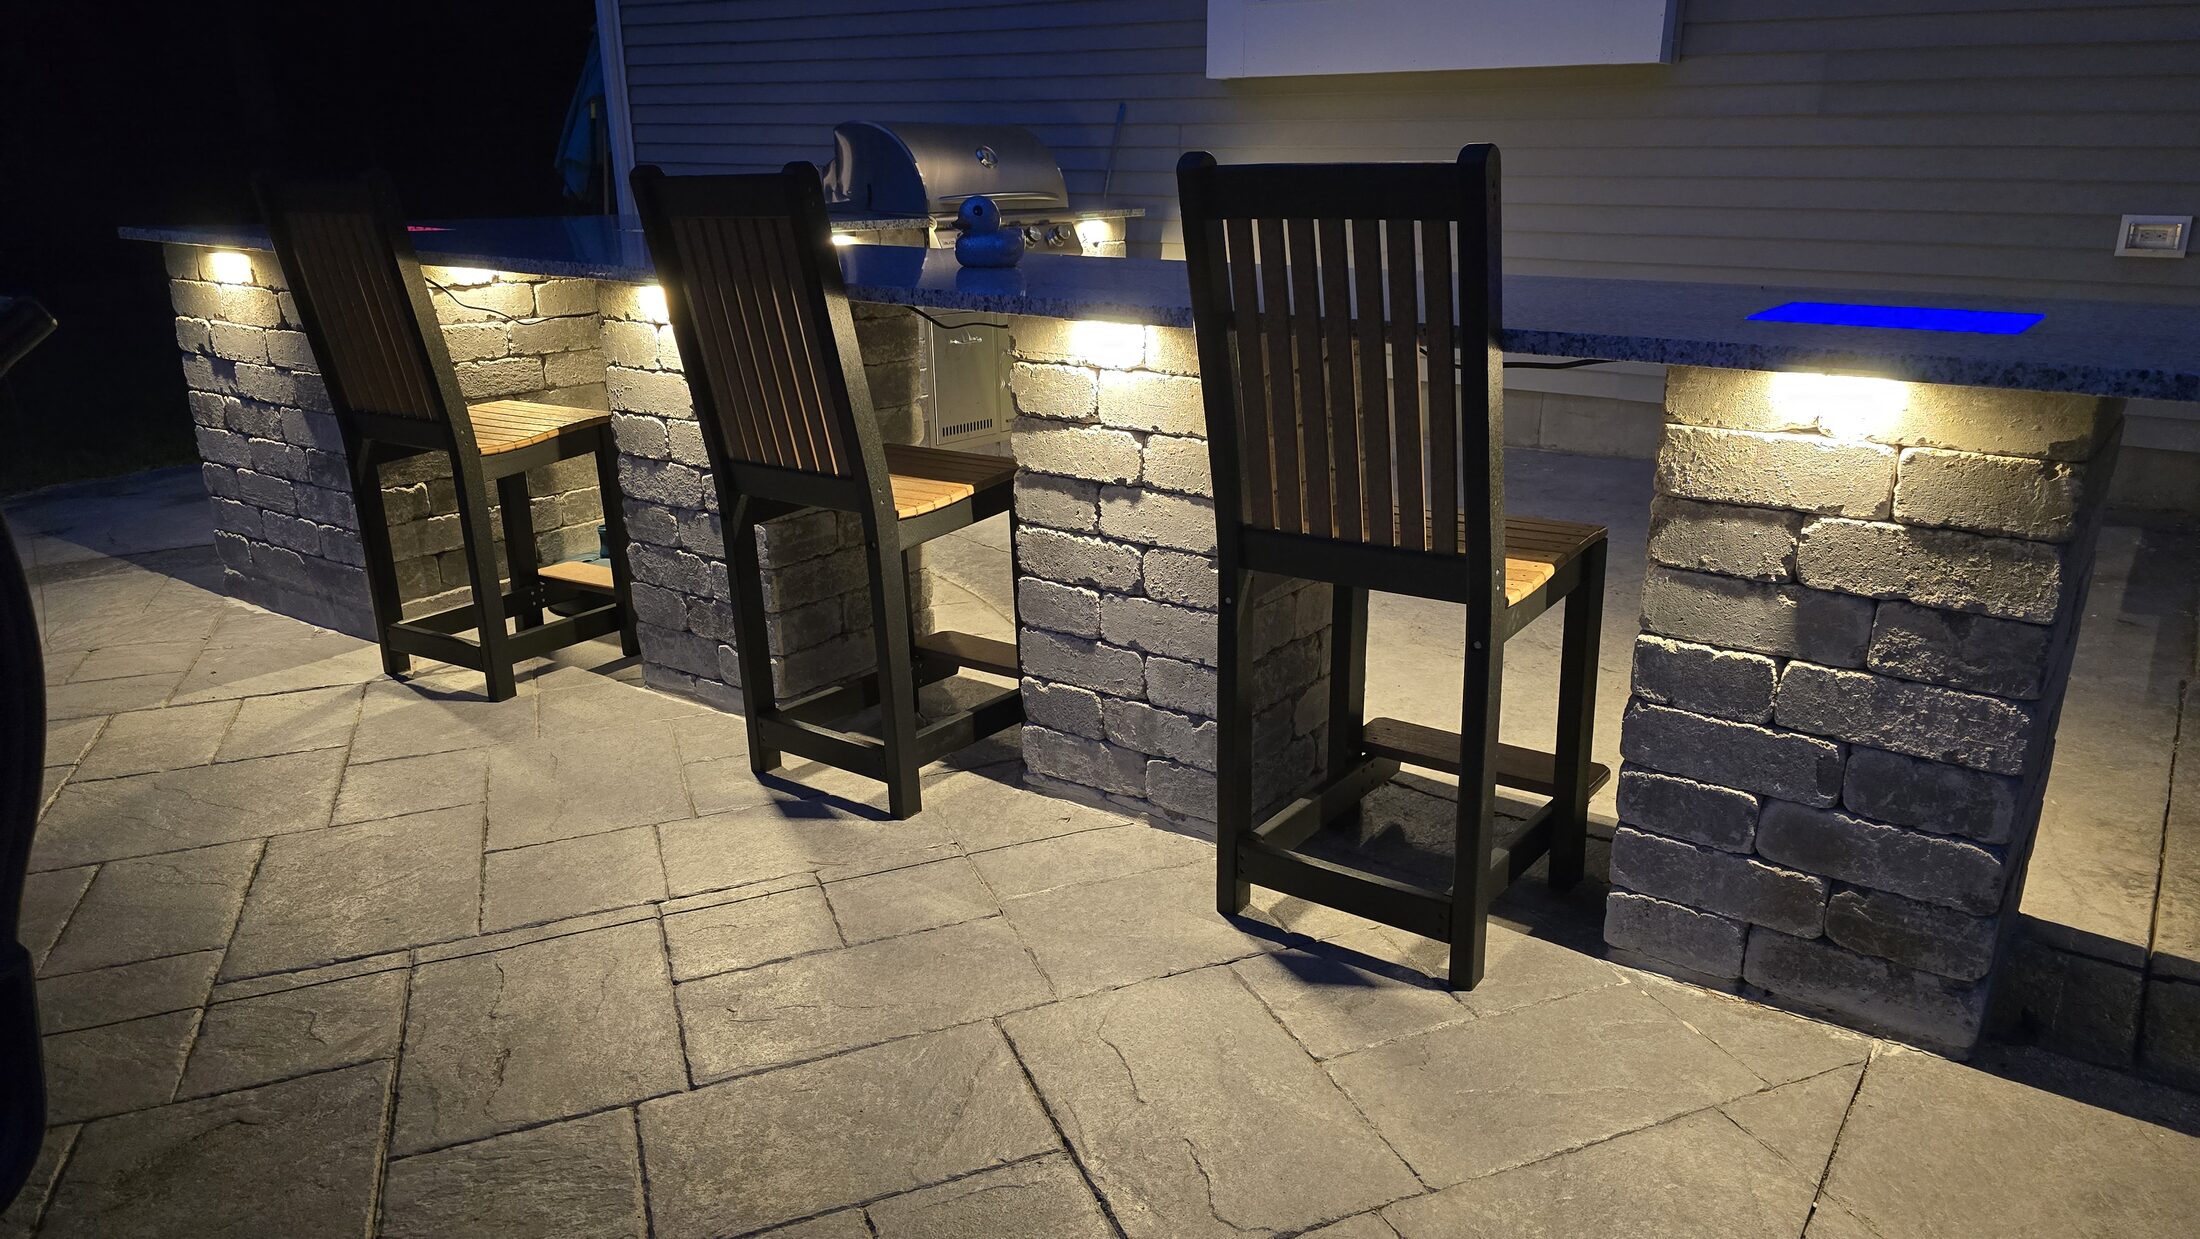
Integrated into the larger space
We help position the kitchen around the home, patio, views and gathering areas, then coordinate the masonry structure and surrounding hardscape so the finished space feels intentional.
Planning also accounts for counter space, serving flow, appliance clearances, utilities and the way guests move between the kitchen and the rest of the patio.
Kitchen projects with different roles
The Duxbury outdoor-living project integrates cooking opposite a masonry fireplace, while the Halifax project connects the kitchen directly to bar seating, fire and illuminated masonry.